
Dimensional Analyzers


MSC Vermont Gage Plug Gage, Class X, 0.8665 in. Diameter, 2 in. Length, 1 ea.
This Class X No-Go plug gage is a high-precision tool designed for the calibration of measuring equipment or for direct inspection of parts. Engineered from durable tool steel, this pin gage offers exceptional stability and reliability in demanding metrology applications.
- Diameter of 0.8665 in. with 0.00006 in. tolerance
- Hardened to Rockwell 60/65 for wear resistance
- Surface finish of 4 microinch or better
- Round within 1/2 of tolerance
- Includes certificate of accuracy with NIST traceability
- Dimensions in inches

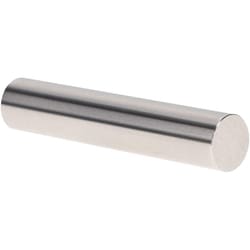
MSC Vermont Gage Standard Plug Gage, Class X, 0.4140 in. Diameter, 2 in. Long, 1 ea.
This Class X standard plug gage is designed for precise calibration of measuring equipment and direct part gaging. Constructed from cold-stabilized tool steel, this go-style gage provides high durability and dimensional stability for demanding inspection environments.
- Diameter: 0.4140 in.
- Tolerance: 0.00004 in.
- Hardness: RC 60 to 65
- Surface finish: 4 microinch or better
- Overall length: 2 in.
- Includes certificate of accuracy with NIST traceability
- Meets or exceeds ISO 17025 standards

MSC Vermont Gage Class X Minus Plug Gage, Tool Steel, 0.1610 in. Diameter, 2 in. Length, 1 ea.
This Class X standard plug gage is designed for precise calibration of measuring equipment or for direct gaging of parts. It features a minus tolerance and is engineered to provide reliable inspection performance in industrial measurement applications.
- Diameter of 0.1610 in.
- Overall length of 2 in.
- Constructed from tool steel with a hardness of Rc 60 to 65
- Surface finish of 4 microinch or better
- Tolerance of 0.00004 in.
- Includes certificate of accuracy with NIST traceability
- Meets ISO 17025 standards
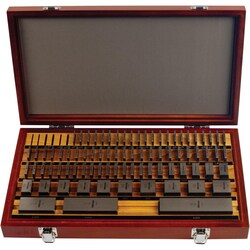
MSC Mitutoyo Gage Block Set, 81 Piece, AS-1 Grade, Steel, Inch Square
This gage block set provides precise length standards for calibration and inspection tasks. It features 81 square steel blocks with an AS-1 accuracy grade, suitable for a wide range of measurement applications. The set includes a wooden case for storage and an inspection certificate.
- Provides precise length standards
- Features 81 individual blocks
- Constructed from durable steel
- Square shape for versatile applications
- AS-1 accuracy grade for reliable measurements
- Each block is individually serialized
- Meets ASME B89.1.9-2002 standards
- Includes a wooden case for secure storage
- Comes with an inspection certificate for traceability
- Block sizes range from 0.05 to 4 inches
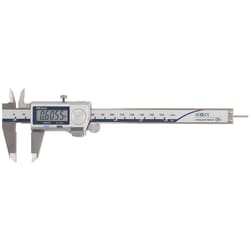
MSC Mitutoyo Electronic Caliper, 150 mm/6 inch, 0.01 mm Resolution, Stainless Steel, IP67
This electronic caliper provides precise measurements with a 150 mm/6 inch range and 0.01 mm resolution. It is constructed from hardened stainless steel and features an IP67 rating, making it coolant-proof for demanding environments. This calibrated tool is suitable for measuring inside and outside diameters, depth, and steps.
- Calibrated for accuracy.
- Coolant-proof with an IP67 rating.
- NIST Traceability Certified.
- TUV Rheinland Certified.
- Constructed from hardened stainless steel.
- Includes a battery and a protective case.
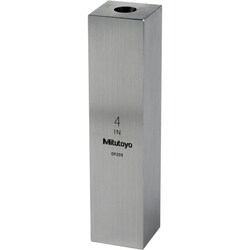
MSC Mitutoyo Gage Block, Steel, 0.112 inch, Grade 0, ASME 41111600
This square steel gage block, with an overall length of 0.112 inch and an accuracy grade of 0, conforms to ASME 41111600 standards. It is ideal for precision measurement applications requiring high accuracy and reliability.
- Accuracy grade 0
- Includes certificate of inspection
- Made from steel
- Overall length of 0.112 inch
- Conforms to ASME 41111600 standards
- Square shape

MSC Fowler Mechanical Micrometer Set, 3 Pc, 0-3 in, Carbide Face
The Fowler 52-215-003-1 Mechanical Outside Micrometer Set is a comprehensive 3-piece set designed for precise external measurements from 0 to 3 inches. Each micrometer features a durable satin chrome finish and measuring faces crafted from solid carbide, ensuring longevity and accuracy. The set is equipped with both friction and ratchet stop thimbles, providing consistent measuring force for reliable results.
- 3-piece set for a versatile range of measurements
- Measurement range of 0 to 3 inches for various applications
- Equipped with friction and ratchet stop thimbles for consistent force
- Measuring faces are made from solid carbide for durability and accuracy
- Features a satin chrome finish for enhanced resistance to wear
- Includes a protective case and a wrench for convenience
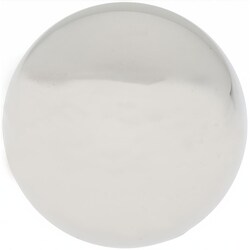
MSC SPI Gage Ball, Chrome Steel, 63 HRC, Grade 25, 11/32 in
This gage ball is constructed from chrome steel, featuring a hardness of 63 HRC. It boasts an Accuracy Grade of 25 and is AFBMA Certified, with a diameter of 11/32 inches.
- Chrome steel material
- 63 HRC hardness
- Hardened for increased durability
- Accuracy grade 25
- AFBMA certified
- 11/32 in diameter
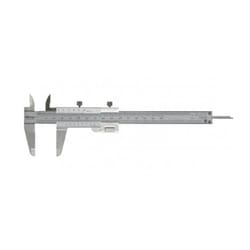
MSC Mitutoyo Vernier Caliper, 0-130 mm / 0-5 inch, Fine Adjustment
This Mitutoyo Series 532 Vernier Caliper is designed for precise measurements, offering both metric and inch scales. It features a fine-adjustment carriage for accurate slider movement, making it suitable for various measurement applications.
- Fine-adjustment carriage for precise slider control
- Measures outside diameter, inside diameter, depth, and steps
- Includes a vinyl holster for protection

MSC SPI Wire and Sheet Metal Gage, Steel, 3.25 in. Diameter, 1 ea.
This wire and sheet metal gage is a precision measuring tool designed for checking material thickness. Constructed from durable steel, it provides reliable performance in industrial metalworking and inspection environments.
- Manufactured from steel for enhanced durability
- Designed for measuring thickness of wire and sheet metal
- Suitable for use with non-ferrous metals
- Measures 3.25 in. in diameter with 0.13 in. thickness
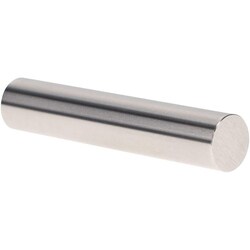
MSC Vermont Gage Pin Gage, 0.4180 in, 2 in, Class X Plus
The Vermont Gage Class X Plus Pin Gage is a precision tool designed for accurate measurement and gaging applications. It features a diameter of 0.418 inches and a length of 2 inches, constructed from durable tool steel. This pin gage comes with a Certificate of Accuracy, traceable to NIST standards, ensuring reliability for calibrating measuring equipment or directly gaging parts.
- Pin gage for calibration of measuring equipment or direct part gaging.
- Minimum order quantity: 1.
- Package quantity: 1.
- Diameter of measurement: 0.4180 in.
- Tolerance: +0.00004 in.
- Material: Tool steel.
- Application: For calibration of measuring equipment or to gage parts directly.
- Includes certificate of accuracy with NIST traceability.
- Length: 2 in.
- Coating/finish: 4 Micro.
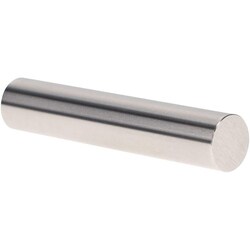
MSC Vermont Gage Plug Gage, Go Type, Class X, 0.4560 in Diameter, Tool Steel
The Vermont Gage plug gage is a Go Type, Class X gage designed for precise measurements. It features a 0.4560 inch diameter and is made from durable tool steel with a 4 microinch finish or better. This gage is suitable for use on the shop floor or in a metrology laboratory, serving as masters to calibrate measuring equipment or to directly gage parts.
- 4 microinch finish or better
- Chrome plated finish
- Includes certificate of accuracy with NIST traceability
- Suitable for both shop floor and metrology laboratory applications
- Hardness of RC 60/65
- Meets or exceeds ISO 17025 standards
- 2 inch overall length
- Tolerance of 0.00004 inch
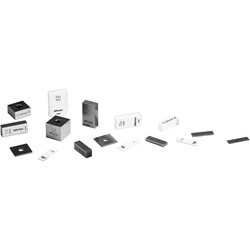
MSC Mitutoyo Gage Block, Squared Shape, 0.1009 in, ASME 0 Grade, Steel
Precision gage blocks are the primary standards vital to dimensional quality control in the manufacture of parts.
- Provided with inspection certificate.
- Used to verify accuracy of gages and set electronic measuring devices.
- Perfect wringing enabled by center hole for optional tie rod fixing.
- Easily create height reference standards.
- Create dedicated inspection jigs for periodic instrument inspection.
- Wide measuring surface of 24.1 x 24.1 mm (0.95 x 0.95 in).
- Retains stable orientation both longitudinally and laterally.
- Supports applications like cutting tool positioning, angle measurement, and depth micrometer inspection.
- Constructed from high-carbon, high-chrome steel for high hardness and wear resistance.
- Identification number etched for traceability.
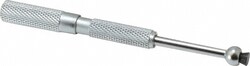
MSC SPI Small Hole Gage, 0.3 to 0.4 in Measurement, 1-9/16 in Gage Depth
This small hole gage is designed for precise measurement within a range of 0.3 to 0.4 in. It features a 1-9/16 in gage depth and a 3 in overall length, complete with a satin chrome finish and full ball style, making it suitable for various measurement applications.
- Measures holes within a 0.3 to 0.4 in range.
- Features a 1-9/16 in gage depth.
- Overall length of 3 in for comfortable handling.
- Durable satin chrome finish.
- Equipped with a full ball style for accurate readings.
- Manufactured in Japan.